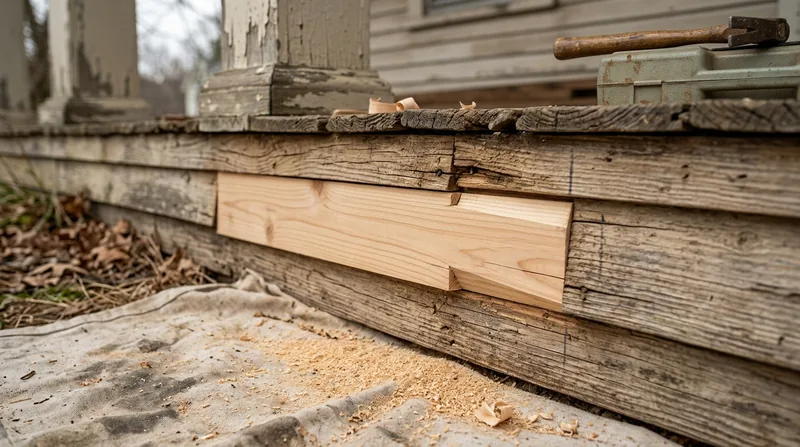




Framing & Structural Carpentry in Pittsburgh means building the bones of your home right, whether that's a new interior wall, a basement remodel, a fire- or water-damaged frame repair, or a load-bearing alteration. Pittsburgh's housing stock is old, steep, and demanding. Many homes climbing the South Side Slopes, Polish Hill, and the North Side neighborhoods were built before 1940, with settled sills, cracked plaster, and framing that has shifted with a century of freeze-thaw cycles. When you need structural work done straight, plumb, and code-compliant, you need carpenters who know this city's terrain and its homes.
Why Framing & Structural Carpentry Matters in Pittsburgh's Historic Neighborhoods
Pittsburgh's residential foundation is old frame and brick construction set on hillsides that move with the seasons. Freeze-thaw cycles in winter crack rim joists and sill plates. Water intrusion rots the sills of rowhouses on the South Slopes. Basement walls shift under hydrostatic pressure. Sagging floors and cracked plaster are not cosmetic problems; they signal that the structural framing beneath has settled, weakened, or failed. Proper framing repair stops the damage, restores plumb and level, and gives your finish work a true foundation to sit on.
- We frame new interior walls, load-bearing or partition, built straight and plumb to code.
- We repair or sister damaged floor joists and rim joists damaged by water, rot, or age.
- We build out basements and garages with new framing, insulation, and code-compliant details.
- We open walls for doorways and windows, installing proper headers and temporary support.
- We repair framing damaged by fire, flood, or termite activity, working from your pest inspector's report.
Structural framing done right means your home stops settling, your floors stop sagging, and your finish carpentry has a level plane to work on.
Key info: Structural work such as removing a load-bearing wall, replacing beams or joists, or altering stairs commonly requires a permit from the Pittsburgh Building Department and often a licensed structural engineer. Requirements vary by scope and location. We help you understand what your project needs before work begins. See the Beam Replacement & Load-Bearing Wall Removal page for more on load-bearing alterations.
For more on wood damage and repair, visit our Wood Rot & Dry Rot Repair page.
How We Frame & Build: Our Process in Pittsburgh
Framing is the skeleton of the job. We start with a site inspection, measure twice, and understand what the existing framing is doing. If we are repairing, we assess whether sistering, reinforcement, or replacement is the honest answer. If we are building new, we lay out walls, install studs, headers, and rim joists in proper sequence, using dimensional lumber graded for the load and the span. Every wall gets checked for plumb, every header is sized for the span it carries, and every connection follows code.
- We inspect the existing framing, take measurements, and identify damage or settlement.
- We plan the repair or new framing, choosing materials and methods that match the existing work and meet code.
- We install temporary support if load-bearing walls or joists are being altered.
- We frame new walls, joists, or repairs in sequence, checking plumb and level as we go.
- We install blocking, bridging, and nailing patterns that match code and the structural demand.
- We leave the framing clean and ready for plumbing, electrical, and finish work.
The result is a plumb, level, code-compliant frame that your electrician, plumber, and finish carpenter can work from with confidence.
Example: A rowhouse in Mount Lebanon with a sagging floor and cracked plaster on the second story. We inspect the rim joist and find it rotted from water intrusion at the exterior wall. We sister a new rim joist alongside the damaged one, securing it with lag bolts and blocking, restore plumb to the wall above, and leave the framing ready for the plasterer. The floor stops sagging. The cracks stop spreading. Cost and timeline depend on the extent of the rot and access, which is why we measure on site.
Framing Methods: When to Repair, When to Replace
| Approach | Description | Best for |
|---|---|---|
| Sistering | Install a new joist or stud alongside the damaged one, bolt or nail them together, share the load. | Rotted floor joists, rim joists, or studs where the structural wood is sound enough to hold fasteners. |
| Full Replacement | Remove the damaged member and install new dimensional lumber, properly sized and installed to code. | Joists, beams, or studs too damaged to sister, or where the span or load demands a larger member. |
| New Wall Framing | Build new partition or load-bearing walls from scratch, studs, headers, blocking, all to code and the load. | Basement remodels, garage build-outs, interior walls, and load-bearing alterations in existing homes. |
| Damage Repair | Remove fire-, flood-, or termite-damaged framing, install new studs, joists, and rim joists to restore the frame. | Water intrusion, fire damage, or termite activity, working from your pest inspector's or adjuster's report. |
| Opening & Headers | Remove a section of wall, install a properly sized header, provide temporary support during the work. | Creating doorways, windows, or larger openings in existing walls, load-bearing or partition. |
Each method has a cost and a timeline. Sistering is faster and less invasive than full replacement. Replacement is honest when the wood is too far gone. We explain what your framing needs and propose the method that makes sense for the damage and your budget.
Framing & Structural Carpentry Cost in Pittsburgh: What to Expect
Framing and structural carpentry pricing depends on the scope of work, the extent of damage or the size of the new framing, and the access to the work. A simple sistered floor joist might start around $2,500 to $3,500. A full basement remodel with new framing, walls, and proper blocking can run $8,000 to $15,000 or more. A load-bearing wall removal with a proper header and temporary support is a larger job that commonly needs a structural engineer and a permit, and can run $5,000 to $12,000 depending on the span and the loads above.
What moves the price is the amount of new material, the difficulty of access, whether temporary support is needed, and whether the work requires a permit and engineer review. A water-damaged rim joist in an accessible basement is faster and cheaper than the same repair in a crawlspace or behind a finished wall. Removing a load-bearing wall is more complex and more expensive than removing a partition because it requires a header, temporary support, and often an engineer.
The best way to understand cost for your job is to get a free on-site estimate. We measure, assess the damage or scope, and give you a realistic number with a clear breakdown of labor, material, and any permit or engineering costs. Call us at (412) 866-2637 or visit our pricing page for more detail on what different scopes cost.
Framing & Structural Carpentry Near Me: What Pittsburgh Homeowners Should Know When Hiring
When you hire a carpenter for structural work, you are trusting them with the skeleton of your home. Look for someone who is fully insured and can show proof of coverage. Ask for references and call them. Get multiple estimates so you understand the range and the reasoning behind each quote. If the work requires a permit or a structural engineer, a good carpenter will tell you upfront and help you understand the process and the cost.
In Pittsburgh, many neighborhoods have HOA rules or historic district guidelines that affect what you can do to your exterior or your framing. Check with your HOA or the Pittsburgh Historic Review Commission before you start. If you are removing a wall or altering the structure, the Pittsburgh Building Department will need a permit and often a set of plans. A carpenter who knows the city and the code will navigate this without surprises.
Ask your carpenter how long the job will take, what the sequence of work is, and what you need to do to prepare. Ask whether they will handle permits and coordination with the building department, or whether you will. Get everything in writing: the scope of work, the price, the start and end dates, and what happens if the work reveals hidden damage. A good estimate takes time and honesty. If someone gives you a price over the phone without seeing the work, they are guessing.
Ready to talk about your framing or structural project? Contact us for a free estimate. We serve Pittsburgh and all of Allegheny County and the surrounding suburbs. Response within 24 hours at (412) 866-2637.
Framing & Structural Carpentry in Pittsburgh: Pricing Guide
| Service | Price | Details |
|---|---|---|
| Sistered floor joist or rim joist repair | Starting at $2,500 | One or two joists, moderate rot, accessible basement or crawlspace, labor and material included |
| New basement or garage framing | Starting at $8,000 | Walls, joists, blocking, and code-compliant details, cost depends on square footage and complexity |
| Load-bearing wall removal or alteration | Starting at $5,000 | Header installation, temporary support, structural engineer and permit commonly required, scope-dependent |
| Water or fire-damaged framing repair | On estimate | Scope and extent of damage vary widely, on-site inspection needed to size the repair and material |
| Free estimate | Included | On-site measurement and assessment, response within 24 hours, no obligation to book |
Indicative pricing, the exact cost depends on square footage, finish, and site access. Free personalized estimate within 24h at (412) 866-2637.


